Photo Gallery


39 Photos
Swipe to view. Tap to zoom.


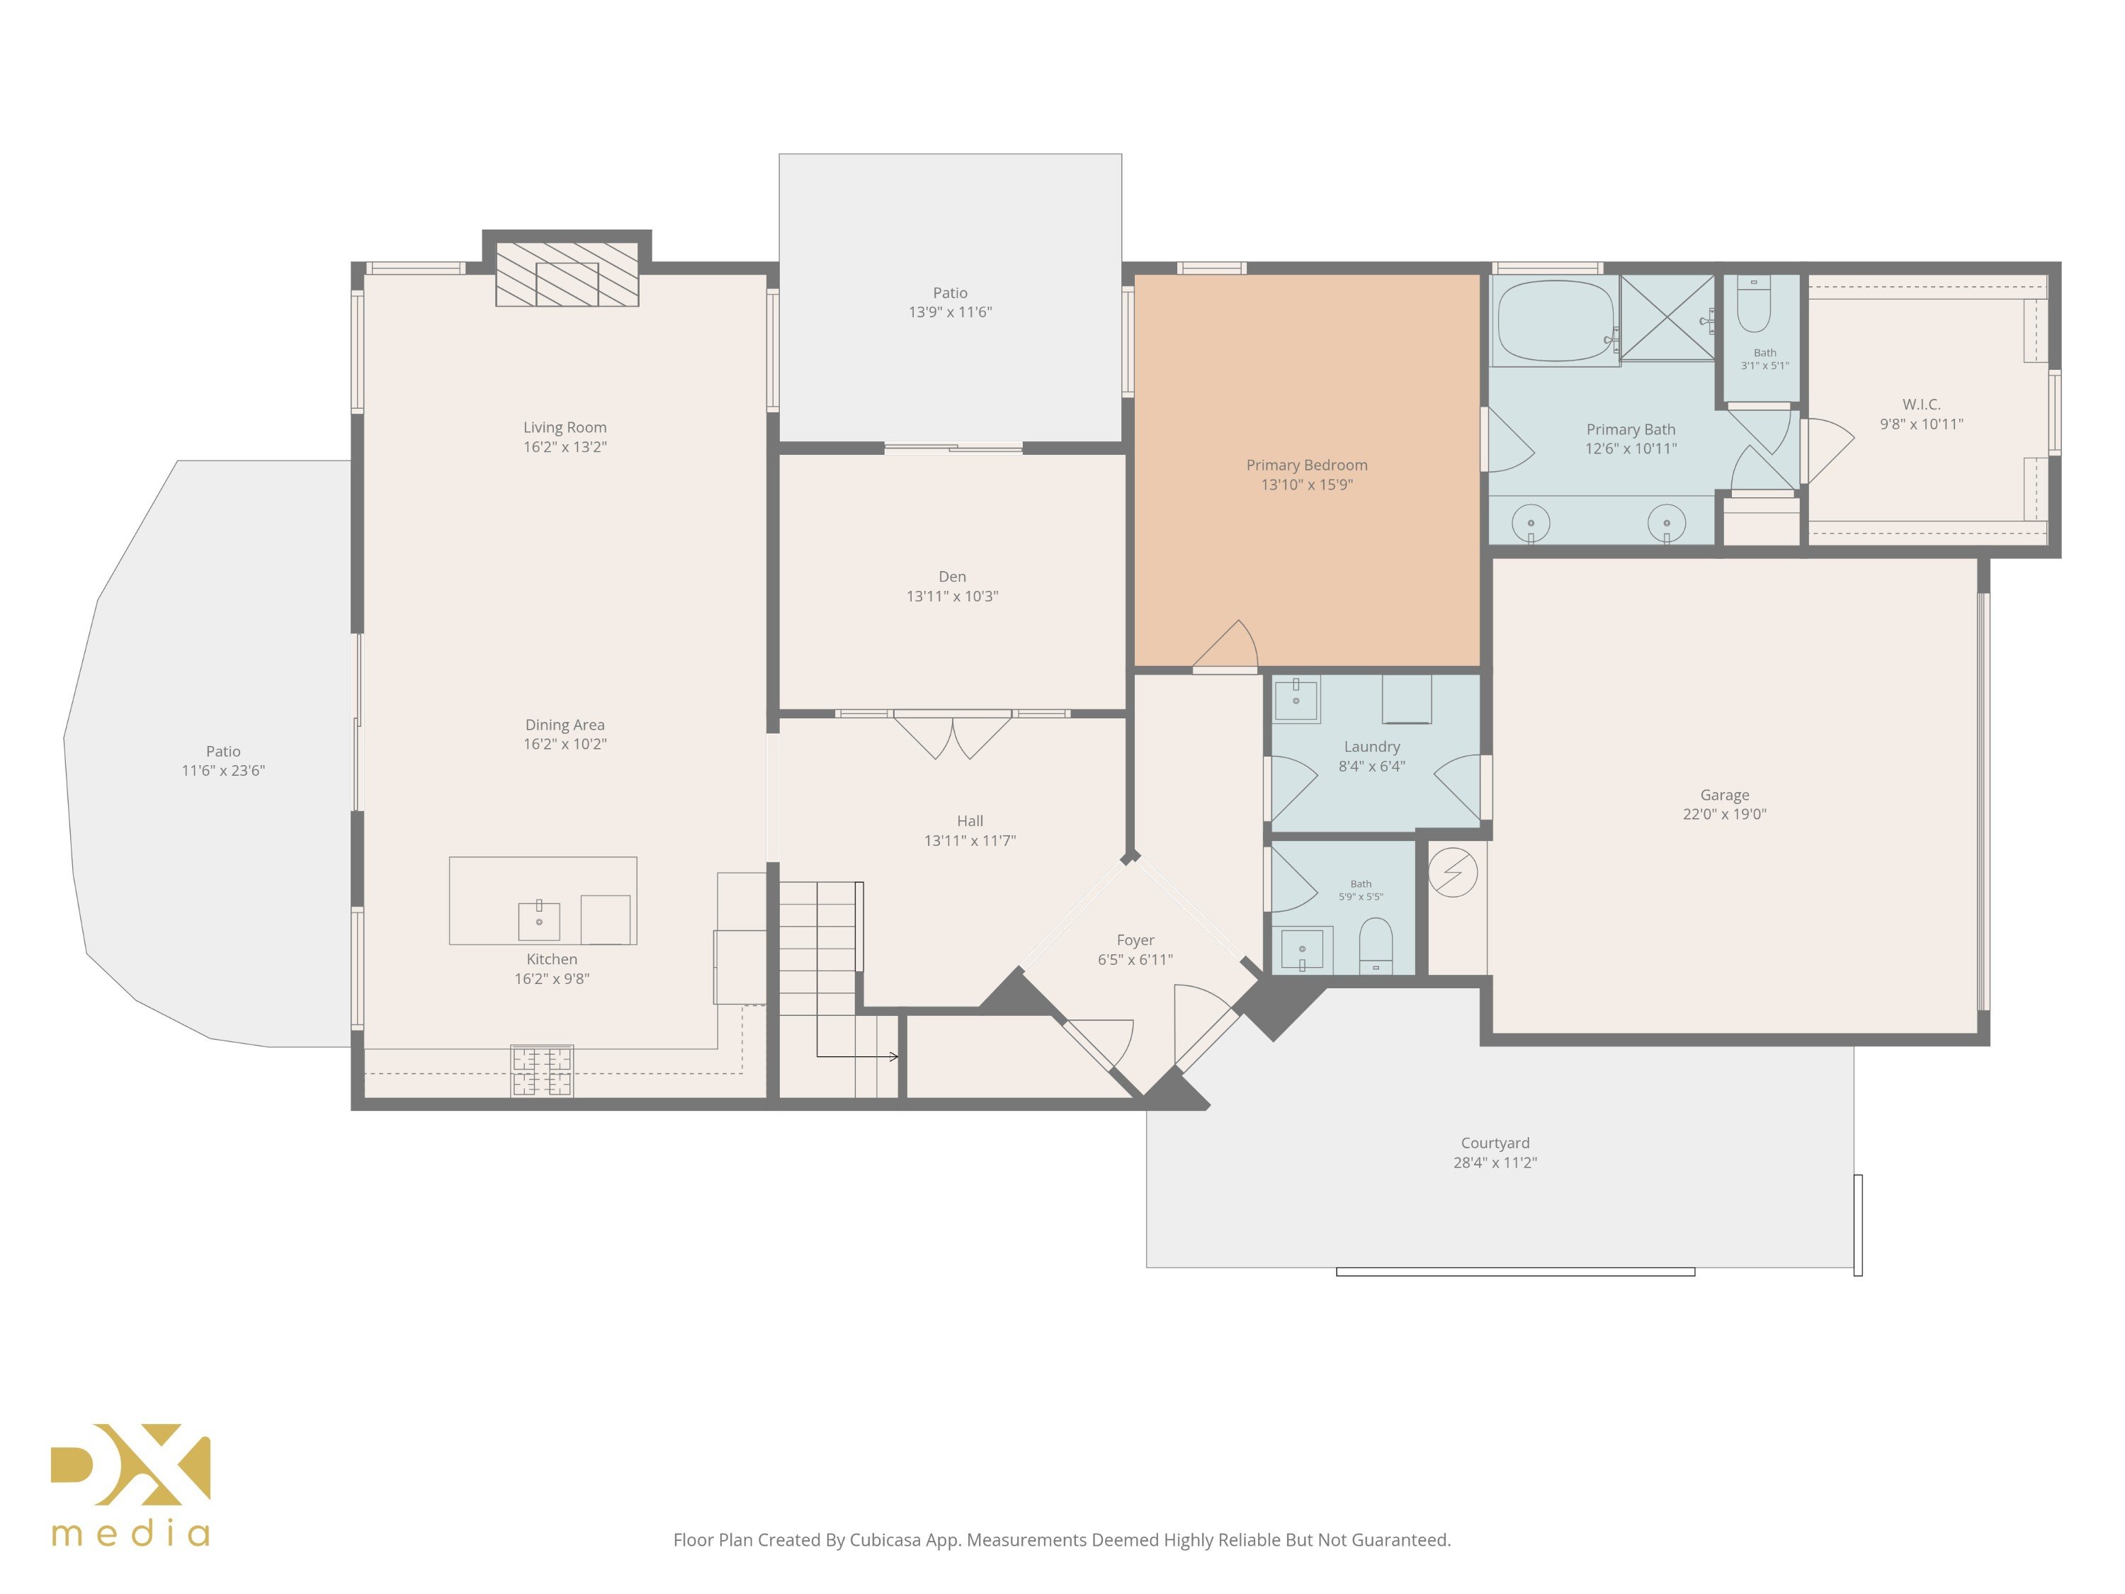
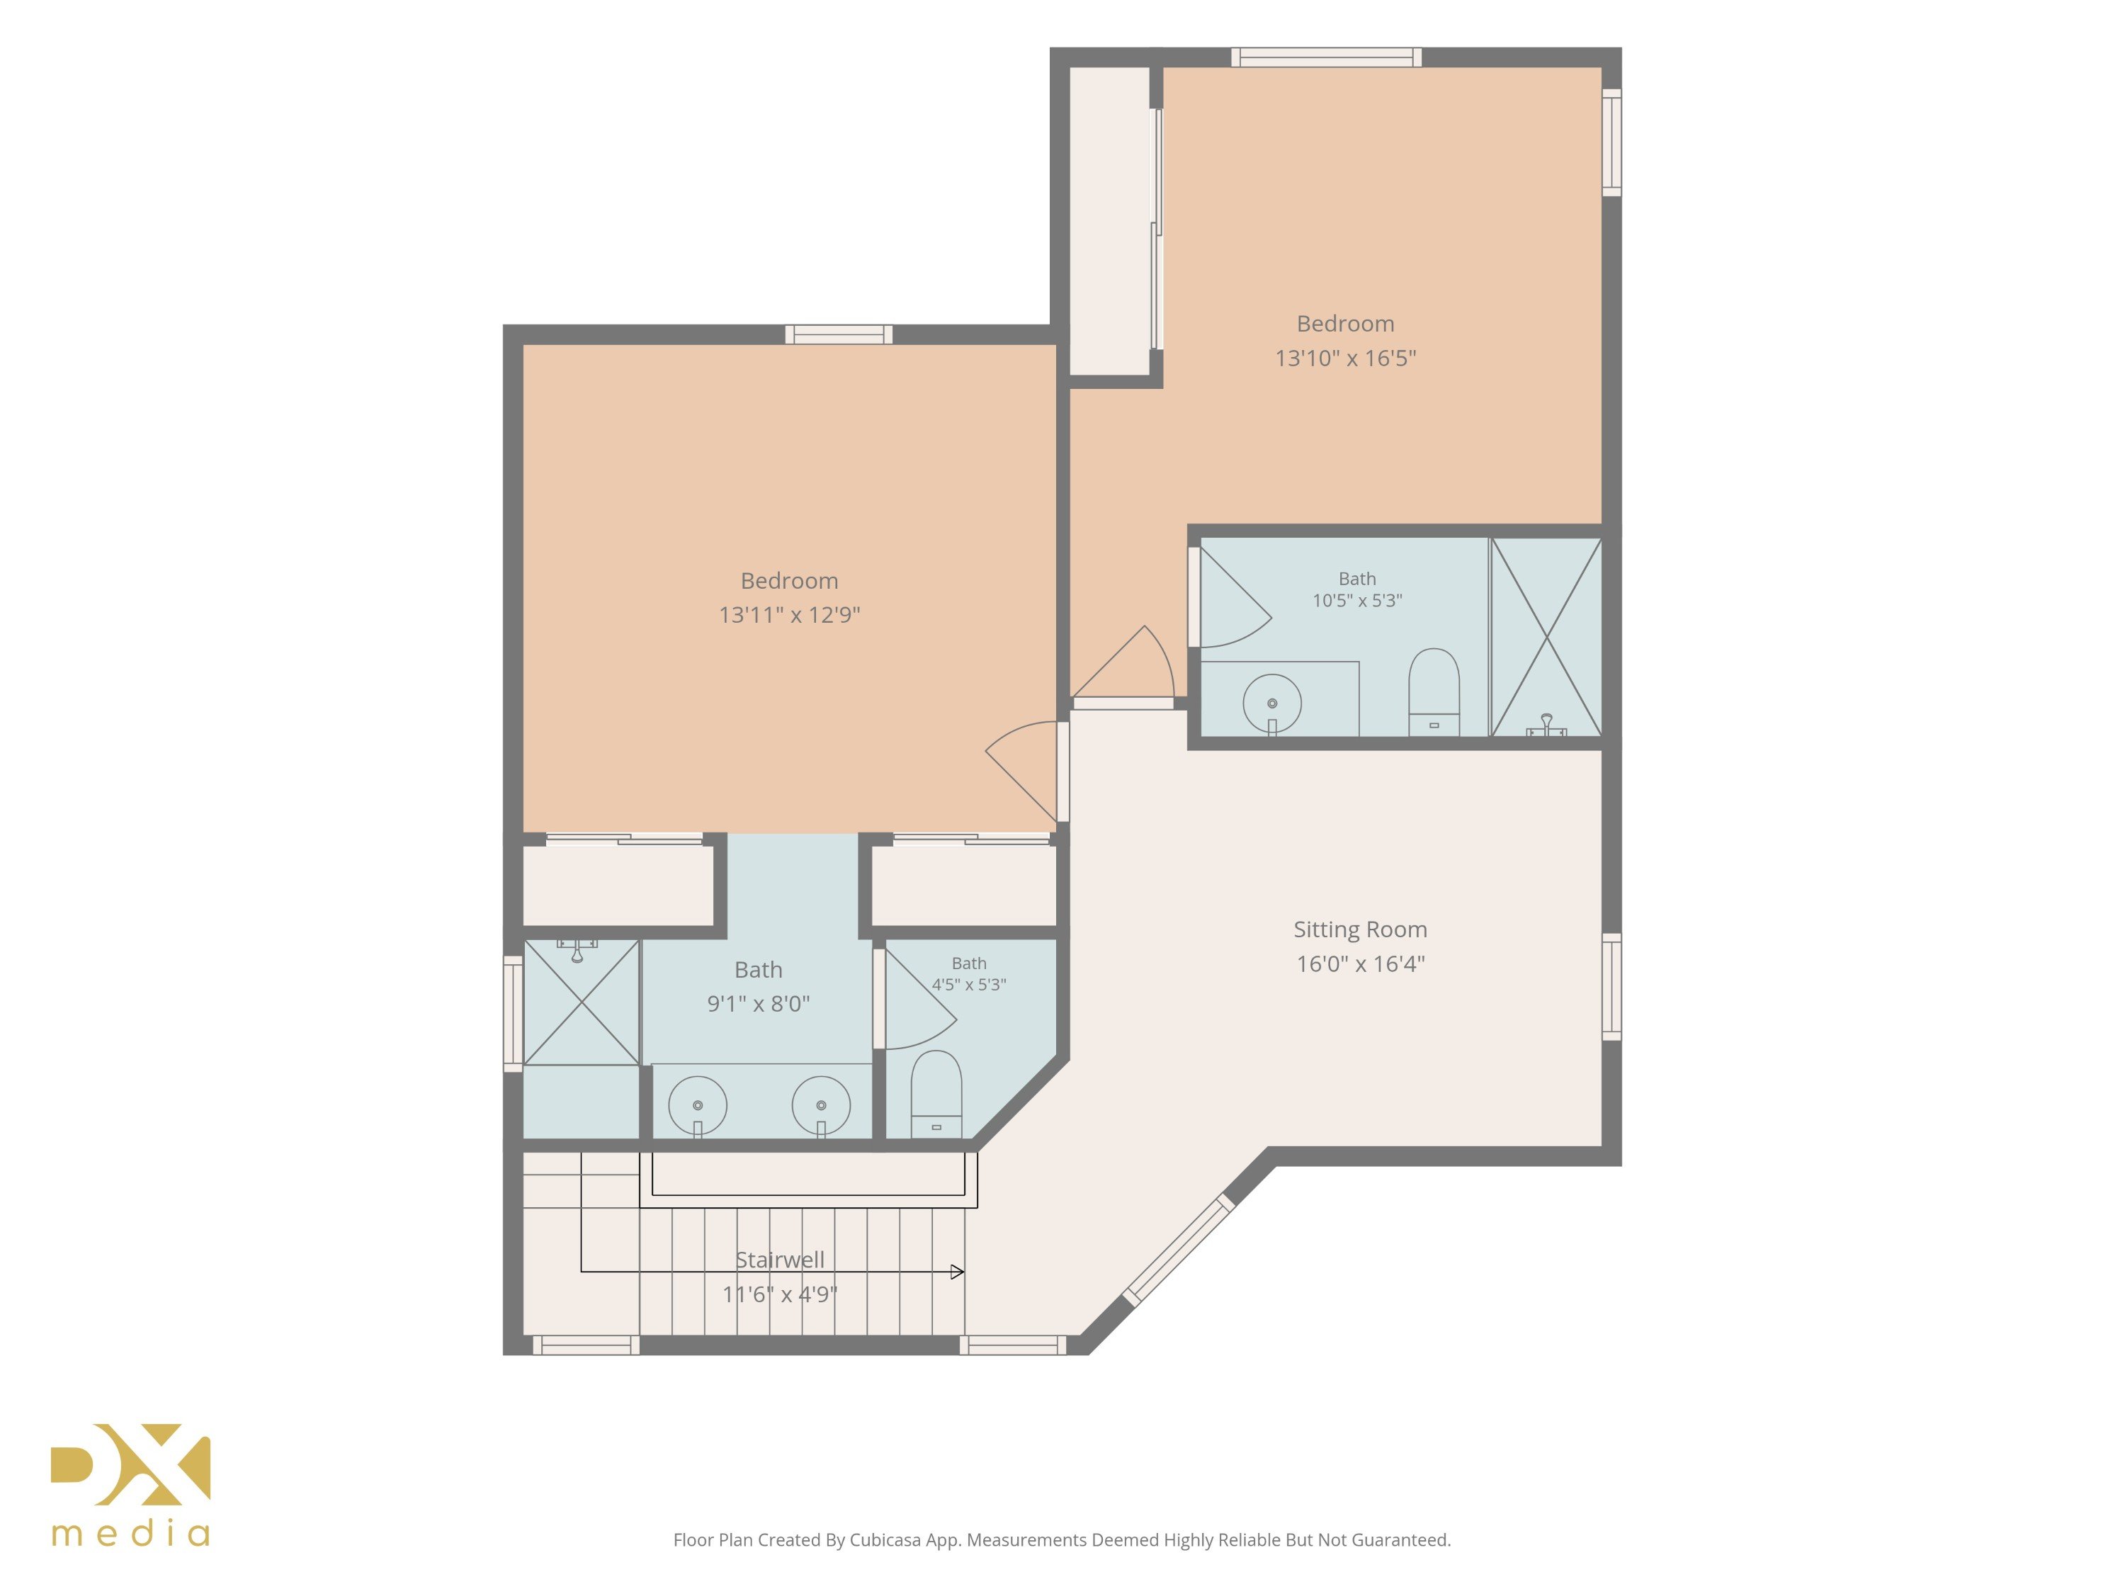
Semi-custom floorplan featuring three private suites, including dual primary suites and an additional guest suite. The main level primary suite includes a bedroom sized walk-in closet. An enclosed den/office with walkout patio may serve as an optional fourth bedroom. Additional features include a guest powder room, bonus loft/lounge area, and deep under stair storage.
Interior finishes include porcelain wood look tile throughout the main living areas, custom rock inlay detail near the entry, premium carpet and pad on the stairs and upper level, high ceilings, and custom 8 foot solid core doors. Recent updates include fresh interior paint in multiple rooms, LED lighting and ceiling fan upgrades throughout, and three solar tubes for additional natural light. Additional features include Hunter Douglas plantation shutters, custom tile work in the kitchen and bathrooms, and an upgraded fireplace with blower, custom mantel, and tile surround.
The kitchen features a large island with breakfast bar, quartz countertops, extensive cabinet and counter space, designer mosaic tile backsplash extending from countertop to ceiling, Zephyr range hood, pantry cabinet with pull out shelving, under cabinet lighting, Bosch stove, and KitchenAid French door refrigerator. The laundry room includes a pedestal utility sink, subway tile backsplash, gas and electric laundry hookups, and the LG washer and dryer are included.
Utility improvements include a Bradford White water heater installed in 2024, refurbished AC compressor in 2025. The property also features a keyless front door entry. Situated on one of only four premium .15 acre lots in the community, this property offers a larger homesite than most neighboring residences with multiple distinct outdoor living and recreation areas. The re-paved extended driveway completed in 2025 provides ample off street parking for guests without needing the community parking.
The finished, insulated, and painted garage includes an ultra-quiet garage door opener. Additional exterior features include mature landscaping, maintenance free yard and garden areas, raised garden beds, planters, tile roof, gutters, drainage improvements, refreshed exterior paint completed in 2026, spa/hot tub outlet, and additional electrical outlets in the home and garage. Outdoor spaces include an entry courtyard, walkout patio, garden and entertainment patio with flagstone patio reset in 2026, and a gas line stubbed for a BBQ or firepit. Market lights and patio furniture are negotiable.
Community features include walking paths, a library box, reading garden, and additional guest parking. Conveniently located only minutes away from Reno Tahoe International Airport, Costco and Trader Joe's, Washoe County Golf Course and Lakeridge Golf Course, and Washoe Tennis Club and Reno Tennis Center.







1340 Balfour Drive
Share this property on:
Message Sent